
Mini-Split Zoning for Foley Bonus Rooms and Garages
The hot bonus room over the garage is a Foley, AL classic. How single- and multi-zone mini-splits reach the rooms central air can't — and how each zone gets sized.

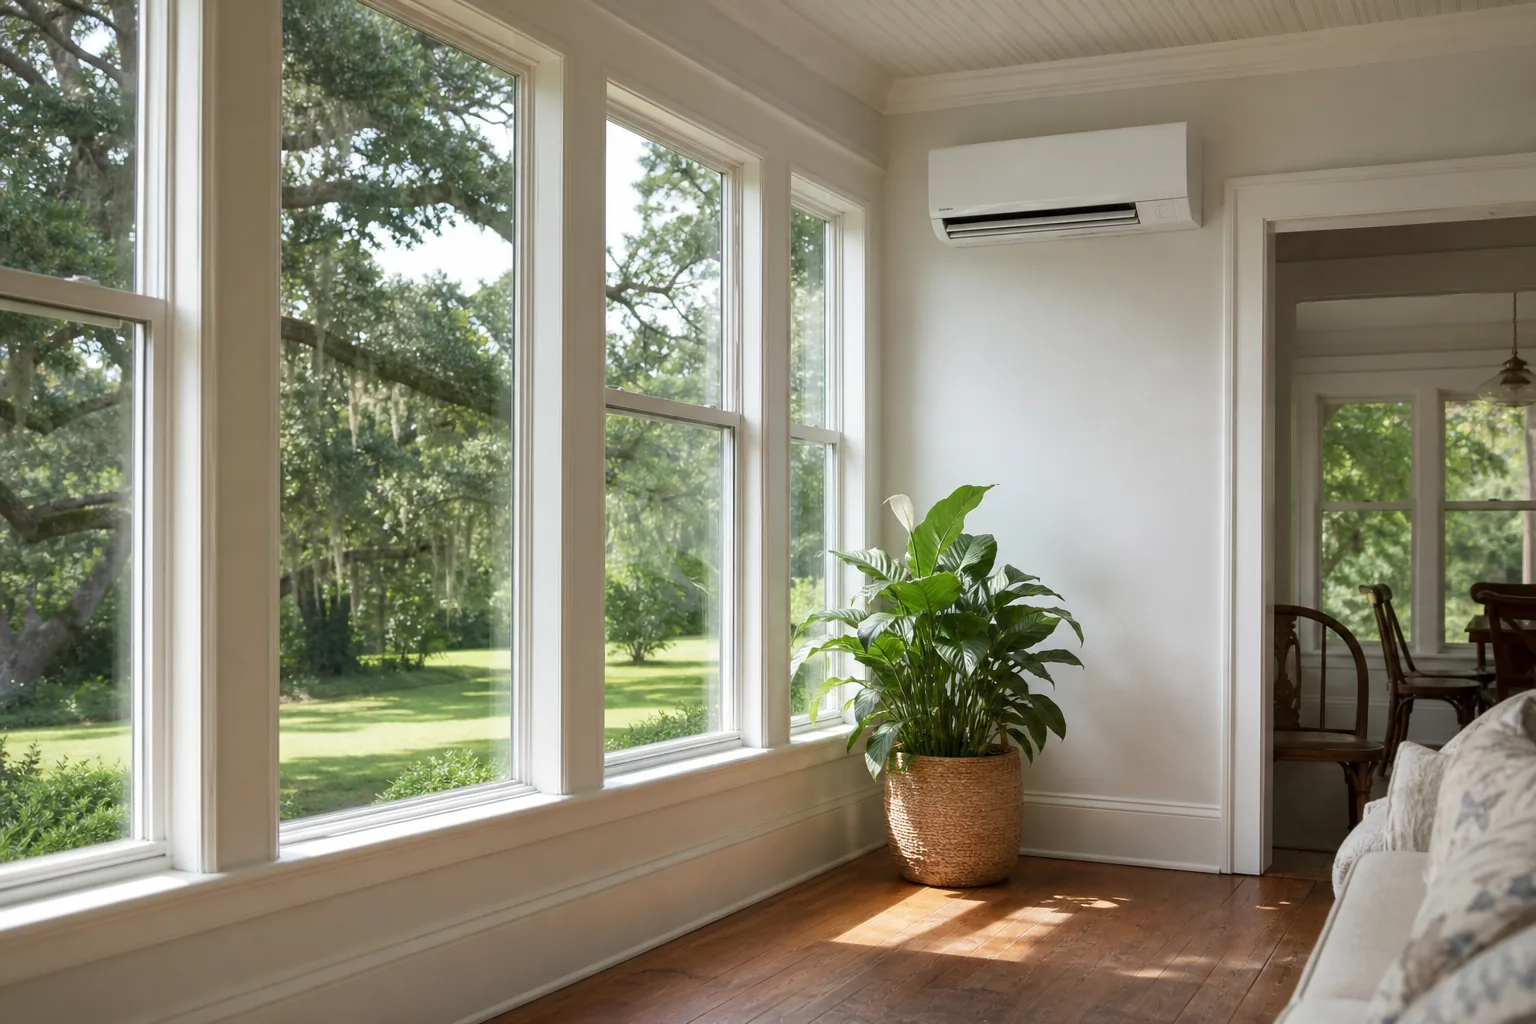
If you live in Foley, you probably know the room I'm talking about. It's the bonus room over the garage — the one the kids claimed, or the one that was supposed to be a media room, or the one that quietly became a catch-all because nobody can stand to be up there in July. The thermostat downstairs reads 72 and that room is pushing 84. Same story plays out in the detached workshop off the back, the she-shed that got finished last spring, and the garage somebody turned into a gym.
These rooms aren't broken. The central system just can't reach them, and no amount of fiddling with the downstairs thermostat will change that. The fix is zoning — giving the problem space its own equipment and its own control — and a mini-split is the cleanest way to do it.
Why central air loses the bonus room over the garage
A room over a garage is the hardest space in a Foley house to condition, and it's not the AC's fault. Three things stack up against it:
- It's at the end of the line. The supply duct feeding it is usually the longest run in the house, often a skinny flex line snaking through a hot attic. By the time air gets there it's warmed up and lost pressure.
- It sits on top of an unconditioned garage. Heat soaks up through the floor from the garage below, which can run 100-plus on a Gulf Coast afternoon.
- It's wrapped in attic heat. Knee walls and sloped ceilings put attic temperatures on three or four sides of the room.
The central system was sized for the main living area. Asking it to also conquer a heat-loaded room hanging off the far end of the longest duct is asking it to do a job it was never engineered for. You can't fix that by closing registers elsewhere — you just unbalance the rest of the house.
Workshops and detached buildings have it even worse: there's frequently no duct out there at all, just a window unit that roars and a space heater for winter.
How a mini-split solves what central can't
A ductless mini-split is a self-contained system. An outdoor condenser, one or more indoor heads, and a slim refrigerant line set between them through a small wall penetration. It doesn't tap your existing ductwork and it doesn't borrow capacity from the system running the rest of the house. It conditions the bonus room — or the shop, or the garage gym — on its own terms.
That independence is the whole point. The room gets cooling sized specifically for its brutal load instead of leftovers from a system busy keeping the den comfortable. And because it's a heat pump, the same head warms the space on cold mornings, so the workshop is usable in January too.
Single-zone or multi-zone: which Foley setup fits
The first real decision is how many spaces you're solving at once.
Single-zone means one outdoor unit paired with one indoor head — the right call when you've got exactly one problem room. Just the bonus room. Just the garage gym. It's the simplest install and usually a one-day job.
Multi-zone means one outdoor unit feeding several heads — the bonus room, the workshop, and a guest room, for instance, each with its own remote and its own setpoint. It's tidier than multiple separate systems and lets one condenser handle a few spaces, but it asks more of the design, because each head has to be matched to its room.
A common Foley pattern, whether you're in a newer Glenlakes home or out toward the Hwy 59 corridor: a two-head system covering the bonus room over the garage plus a finished space below it, or the bonus room plus a detached workshop. Whether multi-zone makes sense comes down to how many spaces you actually use and where the outdoor unit can sit relative to them.
Sizing each zone — the step cheap installs skip
This is where mini-split jobs go right or wrong, and it's worth understanding before anyone quotes you.
Every zone gets sized to the load of its specific room — not to square footage, and definitely not to "whatever the last guy put in." A bonus room over a garage with three knee walls, west-facing windows, and heat soaking up from below carries a far heavier load than a same-size bedroom in the middle of the house. Sizing it like an ordinary room leaves it short on the hot afternoons.
But bigger is not better, and this is the mistake I see most:
The fix is a real load calculation per zone — accounting for the windows, the insulation, the ceiling shape, the garage or attic heat next door, and which direction the room faces. On a multi-zone system we also check that the outdoor unit can carry the combined load of every head running at once, since that's the worst case on a July afternoon. Get the sizing right and the room is comfortable and dry. Get it wrong and no thermostat setting saves it.
What it costs — and how we quote it
A single head in an easy-access bonus room and a three-zone system threaded across a house plus a detached shop are very different projects, so I'm not going to guess at a number that turns out wrong. We look at the spaces, run the load math, and put the price in writing before any work starts. The estimate is free, second opinions on someone else's quote are free, and 0% financing is available if the timing matters.
Ready to fix the bonus room in Foley?
Air Solutions Heating & Cooling designs and installs single- and multi-zone mini-splits across Foley, from OWA-area neighborhoods to the Highway 59 corridor. Family-run, founded in Daphne, licensed AL#23194, BBB A-rated.
- Schedule a zoning consult — free in-home estimate
- Call (251) 300-9817 — talk through your bonus room or shop
- Ductless mini-split services — full overview
Related reading
- Mini-splits for Bay Minette shops, additions, and acreage homes — the same approach when the space is a detached building on north-county land
- Multi-zone mini-splits for Summerdale additions and garages — how one outdoor unit feeds several heads
- When a ductless mini-split makes sense in Baldwin County — the broader case for ductless zoning
Related resources
- Ductless mini-splits in Foley — city-specific service page
- All HVAC services in Foley — every service locally
- Are heat pumps worth it on the Eastern Shore? — why a mini-split's heat-pump core suits our mild winters
- What size AC do you need for a coastal home? — the same load-calculation logic, scaled up to a whole house
- Buying or building new? Your builder-grade HVAC guide — why builder-grade systems so often leave the bonus room short
- Cool Club membership — seasonal tune-ups and priority scheduling